
Basement Lowering Services in North York

A low basement ceiling can rule out an entire level of a home from genuine everyday use. Flood Tech Basement Waterproofing provides full basement lowering services across North York, excavating below the existing footing to increase ceiling height and transform an underused basement into fully livable space, engineered and executed to the standard this structural work requires.
What Is Basement Lowering and Why It Matters?
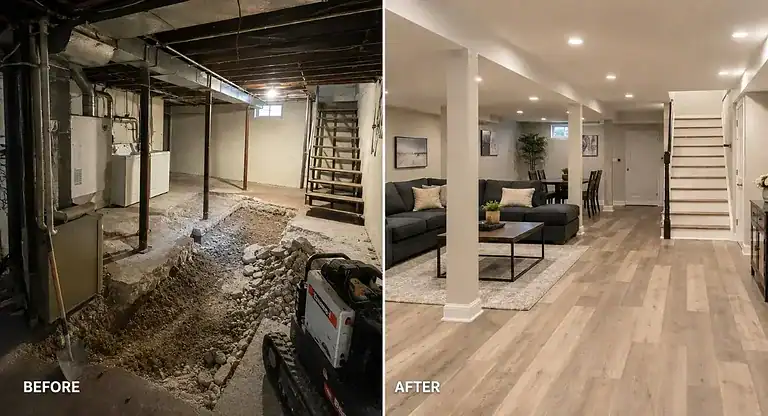
Basement lowering is the process of excavating a basement floor deeper into the ground, extending and strengthening the foundation footing in the process, to increase usable ceiling height throughout the space. It is a specific application of underpinning, focused primarily on unlocking additional headroom rather than correcting a structural settling issue, though the two goals are frequently addressed together in a single coordinated project.
Many homes, particularly older properties, were built with basement ceiling heights that fall well short of what current building standards and everyday comfort expect. A basement with six feet of clearance or less is difficult to use as anything beyond storage, while the same space lowered to eight or nine feet becomes a genuine extension of the home’s livable square footage, suitable for a family room, additional bedroom, home office, or income generating rental unit.
Like underpinning, basement lowering is performed sequentially, excavating and pouring new footing beneath small sections of the existing foundation at a time to maintain structural stability throughout the project. This is a significant undertaking, and it rewards a contractor with genuine engineering rigor over one offering a fast, generic quote.
The decision to lower a basement often comes down to a straightforward comparison: the cost of gaining usable square footage below ground versus the cost of an above ground addition or, for some homeowners, the cost and disruption of moving to a larger property entirely. For many properties, particularly those on smaller urban lots with limited room to expand outward or upward, basement lowering represents one of the only remaining paths to meaningfully increase livable space without leaving the neighborhood a homeowner has already invested in.
Why Basement Lowering May Be Required in North York
Basement lowering is typically pursued by choice rather than necessity, driven by a desire to add genuine living space to a home without the cost and disruption of a full above ground addition. It is especially common among homeowners in established neighborhoods where lot size limits horizontal expansion, making basement space one of the few remaining ways to meaningfully grow a home’s footprint.
It is also frequently pursued alongside other renovation plans, such as finishing a basement for the first time, adding a legal secondary suite for rental income, or preparing a growing family’s home for additional bedrooms without the expense of moving to a larger property.
In some cases, basement lowering is combined with structural underpinning when an inspection reveals that the existing footing also has settling or capacity issues, allowing both goals to be addressed within the same excavation project rather than as two separate undertakings.
Common Reasons North York Homeowners Pursue Basement Lowering
- Ceiling height too low for comfortable everyday use or code compliant renovation
- A desire to add a legal secondary suite for rental income
- Growing family needs requiring additional bedrooms or living space
- Limited lot size making above ground addition impractical or unaffordable
- Plans to finish a previously unfinished basement into genuine living space
- Increasing overall property value and marketability
Each of these goals shapes the appropriate scope and depth of a lowering project, which is why an engineered assessment of both the structural and space requirements always precedes any basement lowering work.
Signs You Need a Basement Lowering Specialist in North York
Beyond low ceiling height itself, a few additional factors are worth watching for before lowering:
- An unfinished basement that has never been genuinely usable due to clearance
- Existing foundation cracks or settling that should be assessed before excavation
- Plans for a legal secondary suite that require code compliant ceiling height
- A basement currently limited to storage only despite otherwise good bones
- An aging foundation that may benefit from combined lowering and structural correction
If your basement’s low ceiling is the main obstacle keeping an entire level of your home from genuine use, and especially if you are also noticing any foundation warning signs, a combined structural and space assessment is worth scheduling before finalizing any renovation plans.
Inspection and Assessment for North York Properties
Basement lowering begins with a detailed structural and soil assessment, similar to underpinning, but with specific attention to the target ceiling height you want to achieve and how that goal interacts with the existing footing, surrounding utilities, and any structural elements such as support columns or bearing walls.
Given the scale of this project, our assessment often includes engineering review to confirm the proposed excavation depth is achievable safely for your specific foundation and soil conditions, and to plan how existing plumbing, electrical, and HVAC systems running through the basement will be addressed during the work.
Top Rated Basement Lowering Solutions Available in North York
- Full basement lowering: excavating the entire basement floor and extending the footing around the full perimeter for maximum ceiling height gain
- Partial or zone based lowering: lowering only a specific portion of the basement where additional height matters most, such as a planned living area
- Combined lowering and underpinning: addressing both structural settling and ceiling height in a single coordinated project with our underpinning team
- Bench footing lowering: a modified approach preserving more floor footprint when maximum height gain is not the primary goal
Our Basement Lowering Process in North York
Step 1: Structural and Space Assessment
We assess your existing foundation, soil conditions, and target ceiling height to develop an engineered plan for the project.
Step 2: Permit Coordination
Basement lowering requires building permits given its structural nature. Our team manages this coordination with local building authorities.
Step 3: Utility Relocation Planning
Plumbing, electrical, and HVAC systems running through the basement are assessed and planned for, since excavation depth changes often require these systems to be adjusted or relocated.
Step 4: Sequential Excavation and Footing Extension
Working in planned sections around the foundation perimeter, we excavate to the target depth and pour new, extended footing, maintaining structural stability throughout the process.
Step 5: New Floor Installation
Once excavation and footing work is complete, a new concrete basement floor is poured at the lowered level.
Step 6: Waterproofing Integration
Since the foundation wall is exposed during lowering, this is an efficient time to integrate exterior waterproofing into the same project.
Step 7: Final Inspection and Warranty Documentation
Once all sections are complete, we conduct a final structural inspection and provide written warranty documentation for your records.
Materials and Systems Used in North York
- Engineered concrete mix for new extended footing
- Reinforcing steel rebar for footing and new floor slab strength
- Vapour barrier and insulation systems for the new lowered floor
- Shoring and temporary support systems during sequential excavation
- Waterproofing membrane and drainage components where integrated
Material selection depends on the target depth, soil conditions, and whether the project is combined with structural underpinning or waterproofing.
How Much Ceiling Height Can Basement Lowering Add in North York?
The amount of height gained through basement lowering depends on the existing footing depth, soil bearing capacity, and the target depth an engineering assessment determines to be safely achievable for your specific foundation. Many projects achieve gains in the range of one to two feet or more, often enough to take a basement from an unusable six foot ceiling to a genuinely comfortable eight or nine foot space.
It is worth noting that the achievable gain is not simply a matter of homeowner preference, since soil conditions and structural limits ultimately determine what depth is safe. Our engineering assessment provides an honest answer to how much height your specific property can realistically gain before any excavation begins, rather than promising a figure that soil conditions may not actually support.
Homeowners are sometimes surprised to learn that even a modest gain of twelve to eighteen inches can make a meaningful practical difference, shifting a basement from a space where taller family members must duck under ductwork and light fixtures to one that feels genuinely comfortable for daily use. The specific target height worth pursuing often depends on the basement’s intended future use, since a home office or guest bedroom has different comfort expectations than a workout room or storage area, and discussing these intended uses during the assessment helps determine whether a full lowering or a more targeted, partial approach best fits your goals and budget.
Why Basement Lowering Requires Genuine Structural Expertise in North York
Basement lowering combines the structural risks of underpinning with additional complexity around utility relocation and floor system design, making it an especially poor candidate for DIY attempts or underqualified contractors.
Excavating too aggressively risks structural failure. Just as with underpinning, the sequential, limited excavation approach exists specifically to maintain structural stability. Rushing this process to save time risks compromising the entire foundation.
Utility damage is a genuine risk without proper planning. Plumbing and electrical systems running beneath or through the original basement floor need careful mapping and relocation planning before excavation begins, and damaging these systems mid project creates significant additional cost and delay.
Incorrect depth calculations waste the entire investment. Excavating without a proper engineering assessment of achievable depth can result in either an unsafe excavation or a disappointing height gain that does not justify the project’s cost and disruption.
Permit violations create lasting complications. Basement lowering without proper permits and inspections can create serious problems for future home sales, insurance, and safety compliance.
Given these risks, basement lowering is one project where genuine engineering expertise and experienced execution are not optional considerations.
Financing and Value Considerations for Basement Lowering in North York
Basement lowering is generally considered a planned home improvement rather than an insurance claim situation, since it is typically pursued proactively rather than in response to damage. Homeowners should not expect insurance coverage for this type of project.
Given the scale of investment, many homeowners view basement lowering through the lens of return on investment, since a properly finished, code compliant lowered basement can add significant resale value and, in the case of a legal secondary suite, ongoing rental income potential. Our team provides the detailed, written estimate needed to support financing conversations with your lender, and can discuss project sequencing if you are coordinating lowering with a broader basement finishing plan.
Basement Lowering for North York Commercial Properties
Commercial properties occasionally pursue basement lowering when converting below grade space to new commercial use requiring greater ceiling clearance, whether for retail, office, or storage purposes. Our team has experience managing the additional coordination these projects require, including working around business operations and meeting commercial specific code requirements for the intended new use.
How Soil Conditions Affect Basement Lowering in North York
Soil bearing capacity and composition vary significantly across the Greater Toronto Area, directly affecting how much depth a basement lowering project can safely achieve. Clay heavy soils, common throughout much of the region, generally require more conservative excavation planning than sandier, better draining soils. Properties with a high water table may require dewatering measures during excavation, adding complexity and cost to the project.
Older neighborhoods with established infrastructure sometimes present additional considerations, such as older municipal water and sewer connections at shallower depths than modern standards, which can influence how a lowering project is planned around existing utility connections. Our team factors these regional and property specific soil and infrastructure conditions into every basement lowering assessment.
How Much Does Basement Lowering Cost in North York?
Basement lowering cost is driven by the square footage of the basement floor, the depth of excavation required, soil conditions, utility relocation needs, and whether waterproofing or new floor finishing is included in the project.
Given the scale involved, basement lowering is typically quoted based on square footage and target depth following a detailed engineering assessment, since generic estimates rarely reflect a specific property’s actual scope. Every basement lowering project receives its own comprehensive, written estimate after a full structural and soil evaluation.
When comparing basement lowering to alternatives such as an above ground addition, it is worth accounting for the full picture rather than construction cost alone. Basement lowering avoids the need for new roofing, exterior siding, and in many cases new foundation work entirely, since the existing footprint and structure above are already in place. Homeowners weighing these options often find that basement lowering, while a significant investment in its own right, compares favorably on a cost per square foot basis once these additional above ground construction costs are factored into the comparison.
Best Basement Lowering Contractor Specialist in North York
Basement lowering is structurally complex, and our team approaches every project with the same sequential, methodical care that underpinning demands, since the two processes share significant technical overlap.
We manage the full scope in house, from engineering coordination and permit applications through utility relocation planning and final floor installation, rather than requiring homeowners to coordinate multiple separate trades for a single project.
Every basement lowering project we complete is backed by written warranty documentation, and we provide an honest assessment of achievable ceiling height before any excavation begins, rather than an optimistic estimate that soil conditions may not actually support.
Our team also brings genuine coordination capability to a project that touches nearly every system in a home’s lower level. Rather than leaving homeowners to separately manage a plumber, an electrician, and an excavation crew on their own overlapping schedules, we coordinate this sequencing directly, ensuring utility relocation happens at the right stage relative to excavation and footing work, and that the project moves forward as a single coherent process rather than a series of disconnected trade visits.
Important Considerations Before Basement Lowering in North York
Basement lowering is a significant undertaking that affects the entire lower level of a home. Homeowners should plan for the home’s plumbing, electrical, and HVAC systems to require adjustment, and for the basement to be largely inaccessible during the active excavation and construction phases of the project.
Permits are required given the structural nature of the work, and our team manages this coordination as part of the project. It is also worth planning what comes after lowering, including finishing plans, since many homeowners choose to combine lowering with a full basement finish to make the most of the disruption already involved in a single coordinated project.
Homeowners should also think through practical logistics before committing to a timeline, including whether the household can manage without full basement access for the duration of the project, how excavated material will be removed from the property, and whether any furniture or stored belongings need to be relocated before work begins. Discussing these logistics openly during the planning phase helps avoid surprises once the project is underway.
Benefits of Professional Basement Lowering for North York Homes
- Transforms unusable low ceiling space into genuine livable square footage
- Often more cost effective per square foot than an above ground addition
- Can enable a legal secondary suite for rental income
- Significantly increases property value and marketability
- Can be combined with structural underpinning and waterproofing in one project
- Backed by a written warranty on structural work completed
Risks of Ignoring a Leaky Basement in North York
While basement lowering is generally a proactive choice rather than an urgent necessity, delaying a project when it is genuinely wanted means continuing to live without functional use of an entire level of the home. For homeowners specifically planning a secondary suite or additional bedrooms, postponing lowering means postponing that income potential or living space indefinitely, while construction costs across the industry generally continue rising over time.
If a basement also has underlying structural settling that lowering would have addressed alongside the height increase, delaying the combined project means that structural issue continues without correction, potentially growing in scope the longer it goes unaddressed.
There is also a practical timing consideration worth weighing for homeowners with young children or aging family members whose needs may change in the coming years. A home office or guest room today can become a child’s bedroom or a caregiver’s suite tomorrow, and delaying a basement lowering project that would have supported this flexibility means facing the same space constraints later, often under more time pressure and with less opportunity to plan the project thoughtfully around a household’s evolving needs.
Maintaining Your North York Basement After Lowering
Once basement lowering is complete, the new footing and floor require little ongoing maintenance. If waterproofing was integrated into the project, following standard waterproofing maintenance guidance helps protect that investment. Maintaining proper exterior grading and drainage continues to support the foundation’s long term performance as well.
Basement Lowering Compared to Other Foundation Services in North York
Basement lowering is a specific application of underpinning, focused primarily on ceiling height rather than structural correction, though the two are frequently combined. For homes with structural settling but no interest in additional ceiling height, underpinning alone, or basement foundation repair through wall reinforcement, may be the more directly applicable service. Once lowering is complete, addressing water management through exterior waterproofing provides comprehensive, long term foundation protection for the newly excavated space.
Basement Lowering Services Across North York
Flood Tech Basement Waterproofing provides basement lowering services throughout the Greater Toronto Area, with experience across the range of foundation types and soil conditions common in both older neighborhoods and newer developments.
Whether your goal is a family room, a legal secondary suite, or simply a genuinely usable basement, our team provides the engineering rigor and honest assessment this kind of project requires.
North York Basement Lowering FAQs
How much ceiling height can I realistically gain?
Many projects achieve gains of one to two feet or more, depending on soil conditions and structural limits determined through an engineering assessment.
How long does basement lowering take?
Basement lowering is a sequential process that can take several weeks to a few months depending on the size of the basement and scope of the project.
Will my plumbing and electrical need to be moved?
Often yes, since lowering the floor level typically requires adjusting systems that run through or beneath the original basement floor.
Can basement lowering help me add a secondary suite?
Often yes, particularly if your foundation also has structural settling concerns, or since the wall is already exposed during lowering, making it efficient to address waterproofing at the same time.
Can basement lowering be done on only part of my basement?
Yes, partial or zone based lowering is an option when maximum height is needed only in a specific area, such as a planned living space, rather than across the full basement footprint.
What happens to my foundation walls during lowering?
The foundation walls are extended downward along with the new footing during the sequential excavation process, and since the walls are exposed, this is often an efficient time to also address exterior waterproofing.
What areas around North York do you serve?
We proudly provide basement lowering services throughout North York and the Greater Toronto Area.
What to Look for When Choosing the Best Basement Lowering Contractor in North York
- Genuine engineering involvement: confirm an engineer reviews the excavation depth and structural plan
- Realistic height gain estimate: be wary of a contractor promising maximum height gain without a proper soil assessment first
- Utility relocation planning: ask how plumbing, electrical, and HVAC systems will be handled during the project
- Permit handling: confirm the contractor manages the necessary building permits
- Licensing and insurance: confirm proper coverage for a structural project of this scale
- Written, transferable warranty: insist on documentation covering the structural work specifically
The best basement lowering contractor for your home provides an honest, engineered assessment of what is achievable, not simply the largest height gain figure to win the job.
Get a Free Basement Lowering Estimate From North York’s Trusted Waterproofing Company
Unlock the full potential of your North York basement. Our North York team provides free inspections and honest recommendations backed by a written warranty.
416-900-7524
Call for a Free Inspection