
Professional Underpinning Services

Underpinning is one of the most significant structural investments a homeowner can make in a foundation, extending and strengthening the footing to correct settling issues or create additional basement ceiling height. Flood Tech Basement Waterproofing provides full underpinning services, engineered and executed to the standard a project of this scale genuinely requires.
What Is Underpinning and Why It Matters?
Underpinning is the process of extending a foundation’s footing deeper into the ground, either to correct a structural settling issue or to increase the depth of a basement for additional usable space. Unlike basement foundation repair, which reinforces the strength of an existing wall, underpinning changes the foundation itself, extending below the original footing to provide a deeper, stronger base.
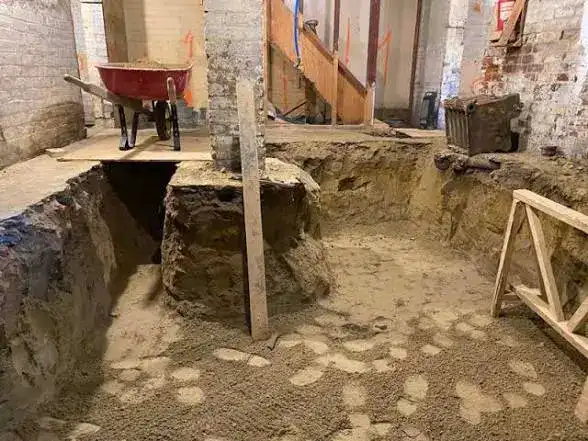
Underpinning is typically approached section by section, excavating and pouring new footing beneath small portions of the existing foundation at a time, rather than removing the entire footing at once, which would compromise the structure’s stability during the work. This methodical, sequential approach is what allows underpinning to be performed safely on an occupied home.
Underpinning is closely related to basement lowering, since both processes involve excavating below the existing footing. When a homeowner wants both structural correction and additional ceiling height, these two projects are often coordinated together for efficiency.
Underpinning is also one of the most heavily regulated basement services we offer, given its structural significance. Building codes across Ontario municipalities typically require permits, engineering documentation, and inspection at multiple stages of an underpinning project, reflecting the genuine structural consequences of getting this kind of work wrong. Our team treats this regulatory process as an integral part of the project rather than an obstacle to work around.
Why Underpinning May Be Required
Underpinning becomes necessary when a foundation’s existing footing is inadequate, either due to insufficient original depth, deterioration over time, or differential settling that wall reinforcement alone cannot correct. It is also pursued proactively by homeowners looking to increase their basement’s ceiling height, since a basement with low clearance can be transformed into fully usable living space through underpinning.
Underpinning may also be required when a home addition or second story is planned, since the additional load on the foundation may exceed what the existing footing was designed to support, making underpinning a necessary step before the new construction can proceed safely.
Older homes present a particularly common scenario for underpinning. Many properties built several decades ago have shallower footings than would be built under current construction standards, reflecting the building practices and code requirements of their era. As these homes age, and as homeowners look to finish or expand their basements into genuinely livable space, the original footing depth often becomes a limiting factor that underpinning is specifically designed to address, bringing an older foundation up to a standard that supports both structural reliability and modern space expectations.
Common Reasons Underpinning Becomes Necessary
- Original footing depth inadequate for current soil or load conditions
- Differential settling that wall reinforcement alone cannot resolve
- Deteriorated original footing material in older homes
- Planned home addition or second story adding new structural load
- A desire for additional basement ceiling height for usable living space
- Nearby excavation or construction affecting soil stability under the existing footing
Each of these situations calls for a slightly different underpinning approach and scope, which is why an engineered assessment always precedes any underpinning project.
Signs You Need an Underpinning Specialist
Underpinning needs often overlap with broader foundation warning signs. Watch for:
- Ongoing settling that wall reinforcement has not resolved
- Cracks that continue reappearing after previous repair attempts
- A basement ceiling height that limits usable space or code compliant renovation
- Plans for a home addition or second story on an older foundation
- Visible unevenness in the basement floor tied to footing level settling
If your foundation has been through previous repair attempts that have not held, or if you are planning significant renovation or addition work, an underpinning assessment is worth considering early in the planning process.
Inspection and Assessment
Underpinning begins with a detailed structural and soil assessment, evaluating the existing footing depth and condition, soil bearing capacity, and the specific goal of the project, whether that is structural correction, additional ceiling height, or both.
Given the scale and structural significance of underpinning, this assessment is more involved than a standard basement inspection, often including engineering review to confirm the proposed scope will achieve the intended structural and space outcomes safely.
Top Rated Underpinning Solutions Available
- Traditional mass concrete underpinning: sequential excavation and concrete pouring beneath the existing footing, the most common method for both structural correction and depth increases
- Bench footing underpinning: a modified approach that preserves more interior floor space by underpinning to a shallower depth with a stepped bench
- Combined underpinning and basement lowering: a coordinated project when both structural correction and additional ceiling height are desired, integrated with our basement lowering team
- Helical pier underpinning: an alternative method using mechanically installed piers, suited to specific soil conditions and structural scenarios
Our Underpinning Process
Step 1: Structural and Soil Assessment
We conduct a thorough structural and soil assessment, determining the appropriate underpinning method and scope for your project’s specific goals.
Step 2: Engineering and Planning
Given the structural significance of underpinning, we develop a detailed, sequenced plan, including engineering review where required by local building code.
Step 3: Permit Coordination
Underpinning typically requires permits given its structural nature. Our team manages this coordination with local building authorities as part of the project.
Step 4: Sequential Excavation and Pouring
Working in small, planned sections, we excavate beneath the existing footing and pour new concrete footing at the required depth, moving methodically around the foundation perimeter to maintain structural stability throughout.
Step 5: Waterproofing Integration
Since underpinning exposes the foundation wall, this is often an efficient time to integrate exterior waterproofing into the same project, addressing water management alongside the structural work.
Step 6: Final Inspection and Warranty Documentation
Once all sections are complete, we conduct a final structural inspection and provide written warranty documentation for your records.
Materials and Systems Used
- Engineered concrete mix for new footing sections
- Reinforcing steel rebar for footing strength
- Helical piers for select soil and structural conditions
- Shoring and temporary support systems during sequential excavation
- Waterproofing membrane and drainage components where integrated
Material and method selection depends on the specific engineering requirements of your project, soil conditions, and whether the goal is primarily structural correction, ceiling height, or both.
Traditional Underpinning vs Bench Footing: Which Is Right for Your Project?
Traditional mass concrete underpinning excavates the full width beneath the existing footing to the target depth, maximizing the ceiling height gained but requiring more extensive excavation and typically a higher investment. This method is well suited when maximizing usable basement space is the primary goal.
Bench footing underpinning takes a modified approach, stepping the new footing inward from the original wall line rather than extending it to full depth at the same width. This preserves more of the existing floor plan’s footprint and can be a faster, more economical option when the primary goal is structural correction rather than maximizing ceiling height. Our team reviews your specific goals, whether structural, spatial, or both, to recommend the appropriate method.
Helical pier underpinning represents a third approach worth understanding, using mechanically installed steel piers driven to a load bearing soil stratum rather than relying on poured concrete footing extension alone. This method can be particularly useful in situations with limited access for traditional excavation equipment, or where soil conditions favor a pier based solution over conventional mass concrete underpinning. Each method involves different equipment, timelines, and cost structures, and our engineering assessment determines which approach, or combination, best suits your specific foundation and goals.
Why Underpinning Requires Genuine Structural Expertise
Underpinning is not a project any homeowner should attempt independently, and it is also not a project to entrust to a general contractor without specific structural underpinning experience.
Excavating too much at once risks structural failure. The entire premise of safe underpinning is sequential, limited excavation beneath small footing sections at a time. Removing too much support simultaneously, even briefly, can compromise the structure above.
Incorrect footing depth or width fails to achieve the engineering goal. Underpinning calculations depend on soil bearing capacity and structural load, and guessing at appropriate dimensions rather than engineering them correctly can result in a footing that does not actually resolve the underlying issue.
Permit and code compliance matters significantly. Underpinning without proper permits and inspections can create serious complications for future home sales, insurance, and safety, beyond the immediate structural risk.
Inadequate shoring during excavation is a genuine safety hazard. Proper temporary support during each excavated section protects both the structure and anyone working on site; skipping this step to save time is never worth the risk involved.
Given the structural stakes, underpinning is one project where hiring genuinely qualified, experienced professionals is not optional.
Insurance, Permits, and Financing Considerations for Underpinning
Underpinning is generally considered a planned structural improvement rather than an insurance claim situation, except in cases where it is required to correct damage from a covered event. Homeowners pursuing underpinning primarily for additional space or as a proactive structural measure should not expect insurance coverage for the project itself, though our documentation can support a claim in the specific circumstances where damage repair is genuinely the driving factor.
Given the scale of investment involved, some homeowners explore financing options or coordinate underpinning timing with other planned renovation work to make the most of the disruption already involved in a major project. Our team is happy to discuss project sequencing and provide the detailed, written estimate needed for financing conversations with your lender if that is part of your planning process.
Underpinning for Commercial Properties
Commercial buildings sometimes require underpinning when planning an addition, converting below grade space to new use, or correcting structural settling identified during a property assessment. Our team has experience managing the additional coordination commercial underpinning projects often require, including working around business operations and meeting any commercial specific code and inspection requirements.
How Soil Conditions Affect Underpinning Across the Region
Soil bearing capacity varies significantly across the Greater Toronto Area, and this variation directly affects how underpinning is engineered for a given property. Clay heavy soils, common throughout much of the region, generally offer lower bearing capacity than sandier or more granular soils, sometimes requiring a wider footing or deeper excavation to achieve the same structural result. Properties on fill soil, rather than natural undisturbed ground, may require additional engineering consideration, since fill soil can settle unevenly compared to native soil.
Groundwater level is another important regional factor, since underpinning excavation that encounters a high water table requires additional dewatering measures during the work. Our team accounts for these local soil and groundwater conditions during the structural assessment phase, ensuring the underpinning plan is engineered for the property’s actual site conditions rather than a generic assumption.
How Much Does Underpinning Cost?
Underpinning is among the more significant investments in foundation work, with cost driven primarily by the length of foundation perimeter involved, the depth of excavation required, soil conditions, and whether waterproofing or basement lowering is integrated into the same project.
Given the scale and structural complexity involved, underpinning costs are typically quoted per linear foot of foundation perimeter after a detailed engineering assessment, since generic per project estimates rarely reflect the actual scope accurately. Every underpinning project receives its own comprehensive, written estimate following a full structural and soil evaluation.
Because underpinning represents such a significant investment, we encourage homeowners to think of the cost in the context of what it achieves rather than in isolation. A structurally necessary underpinning project resolves a problem that would otherwise continue growing in scope and cost over time. A space focused underpinning project adds genuinely usable square footage to a home, often at a lower cost per square foot than a comparable above ground addition, while also increasing the property’s overall market value. Viewed this way, underpinning frequently represents one of the more efficient ways to both solve a structural problem and add meaningful value to a property in a single coordinated project.
Best Underpinning Contractor Specialist
Underpinning is not a project to entrust to a contractor without genuine structural expertise. Our team approaches every underpinning project with the sequential, methodical care this kind of structural work demands, never compromising the stability of the existing structure during excavation.
We coordinate engineering review where required, manage permit applications, and maintain clear communication throughout a project that, by its nature, takes place over an extended timeline. Homeowners are never left wondering what stage the project is at or what comes next.
Every underpinning project we complete is backed by written warranty documentation, and our crews perform the structural work in house, ensuring consistent quality and accountability from the first excavated section to the last.
We also understand that underpinning is unlike most other basement services in the level of disruption and duration involved, and we treat clear, proactive communication as part of the actual service we provide, not an afterthought. Homeowners working with our team receive regular updates on project progress, a clear explanation of what each stage involves before it begins, and direct access to ask questions throughout, rather than being left to wonder what is happening beneath their home during an extended structural project.
Important Considerations Before Underpinning
Underpinning is a significant undertaking, both structurally and logistically. The sequential process means the project unfolds over a longer timeline than most other basement services, and homeowners should plan accordingly, including how the home’s other systems, such as plumbing and electrical, may need temporary adjustment during excavation near the foundation perimeter.
Permits are typically required given the structural nature of underpinning, and our team manages this coordination as part of the project. It is also worth discussing whether waterproofing should be integrated into the same project, since the foundation wall is already exposed during underpinning, making it an efficient time to address water management as well.
Homeowners should also plan for some temporary disruption during the project, including limited access to parts of the basement while specific sections are actively under excavation. Our team sequences the work to minimize this disruption where possible, and communicates clearly about which areas will be affected and when throughout the multi stage process.
Benefits of Professional Underpinning
- Corrects structural settling issues at the source, not just the symptom
- Increases usable basement ceiling height and living space
- Supports planned additions or second stories requiring greater load capacity
- Adds significant long term value to the property
- Can be combined with waterproofing for comprehensive foundation protection
- Backed by a written warranty on structural work completed
Taken together, these benefits mean underpinning often serves a dual purpose that few other foundation services can match: resolving a genuine structural concern while simultaneously adding meaningful, functional square footage to the home. For many homeowners, this combination makes underpinning one of the more compelling long term investments available for an aging or undersized foundation, particularly when structural correction was already necessary regardless of any interest in additional space.
Risks of Ignoring a Leaky Basement
When underpinning is structurally necessary and delayed, continued settling can worsen, potentially affecting more of the foundation over time and increasing both the scope and cost of the eventual repair. A foundation with an inadequate footing does not correct itself, and delaying necessary underpinning simply postpones an investment that tends to grow rather than shrink with time.
For homeowners considering an addition or second story without first confirming the existing footing can support the new load, proceeding without underpinning where it is genuinely needed risks significant structural problems appearing after the new construction is already complete, a far more costly scenario to correct than addressing the footing beforehand.
There is also an opportunity cost worth considering for homeowners weighing whether to pursue underpinning primarily for additional space. Basement square footage added through underpinning frequently costs less per square foot than an equivalent above ground addition, since the foundation and roof structure already exist. Delaying a project that would otherwise add meaningful, cost effective living space means continuing to live with a limited basement while construction costs across the industry generally continue to rise over time, making the eventual project more expensive the longer it is postponed.
Maintaining Your Foundation After Underpinning
Once underpinning is complete, the new footing requires little ongoing maintenance, though maintaining proper drainage and grading around the property continues to support the foundation’s long term performance. If waterproofing was integrated into the project, following standard waterproofing maintenance guidance helps protect that investment as well.
Underpinning Compared to Other Foundation Services
Underpinning addresses footing level structural needs, distinct from basement foundation repair, which reinforces existing wall strength without changing the footing itself. For homeowners primarily interested in additional ceiling height rather than structural correction, our dedicated basement lowering service may be the more directly applicable starting point, though the two projects share significant technical overlap and are often coordinated together. Once underpinning is complete, addressing any remaining water management needs through exterior waterproofing provides comprehensive, long term foundation protection.
Underpinning Services Across the Region
Flood Tech Basement Waterproofing provides underpinning services throughout the Greater Toronto Area, with experience across the range of foundation types and soil conditions common in both older neighborhoods and newer developments.
Whether your underpinning project is driven by structural necessity, a desire for additional living space, or an upcoming addition, our team provides the engineering rigor and sequential care this kind of project genuinely requires, from the initial soil assessment through the final inspection of the completed footing.
Underpinning Services FAQs
How long does underpinning take?
Underpinning is a sequential process and can take several weeks to a few months depending on the length of foundation perimeter and scope of the project.
Is underpinning safe for an occupied home?
Yes, the sequential, section by section approach is specifically designed to maintain structural stability throughout, allowing homeowners to remain in the home during most of the process.
What is the difference between underpinning and basement lowering?
Underpinning refers to the structural process of extending the footing. Basement lowering is the specific application of underpinning to increase ceiling height. The two are closely related and often coordinated together.
Should I combine underpinning with waterproofing?
Often yes, since the foundation wall is already exposed during underpinning, making it an efficient time to also address water management through exterior waterproofing.
Do you offer a warranty on underpinning work?
Yes, all underpinning projects completed by our team come with written warranty documentation.
Can underpinning support a home addition or second story?
Yes, underpinning is often used to strengthen a foundation’s load capacity before adding a home addition or second story that would otherwise exceed the existing footing’s design capacity.
What areas around do you serve?
We proudly provide underpinning services throughout the Greater Toronto Area
What to Look for When Choosing the Best Underpinning Contractor
- Genuine structural engineering involvement: confirm whether an engineer reviews the plan for a project of this scale
- Sequential excavation experience: ask how the contractor manages the sequential process to maintain structural stability throughout
- Permit handling: confirm the contractor manages the necessary building permits
- Clear project timeline: ask for a realistic sequenced schedule, since underpinning is a multi stage process
- Licensing and insurance: confirm proper coverage for a structural project of this scale
- Written, transferable warranty: insist on documentation covering the structural work specifically
Given the structural stakes involved, this is one project where the lowest quote deserves the most scrutiny. The best underpinning contractor for your home combines genuine engineering rigor with clear communication throughout an inherently complex process.
Get a Free Underpinning Estimate From a Trusted Waterproofing Company
Whether your foundation needs structural correction or you are ready to unlock additional basement space, our team provides free inspections and honest recommendations backed by a written warranty.
416-900-7524
Call for a Free Inspection